Wednesday, February 28, 2007

Concept & Ideas - Part 2 (Shape & Form)


How do we get ideas out? From where will the ideas come out from? If we have a recipe for success, we need a bowl (metaphor) for the ingredients to mix in. And what are the ingredients to make an interesting and success-oriented design? What would make the critics get excited?

The questions asked are pointing towards understanding the process of design, and in particular the shape and form of the design. Imagine, from no shape, to some form, and to a ‘final’ form…hence the title.

However firstly, the designer should be the biggest critic.

In the game of design, a designer should acquire the highest level of learning, which is the ability to judge his or her design. The discerning eye for the good, the bad and the ugly, will give a sense of conviction, a sense of direction and the power to articulate and debate with the designer’s critics.

Secondly, we need to ask whether there is a thing called “Creative Intelligence”? For the studio masters, are we in the business of educating architects? If we are, we are equally in the business of creating and facilitating the environment for creative intelligence to flourish. The other words for "creative" are: original; innovative; resourceful and; ingenious.

Intelligence is to do with the intellect and brain power.We then know that the beginning phases of a creative endeavour is a very important period when all components of the design need to be mixed together, to work with each other, and if that happens quickly in the first few days of the design process, the rhythm and pace of the game (or design process) can be controlled easier. It's all about tactics at the beginning of the process. The strategy to win in the end was envisioned earlier on, but the tactics to win as the design process proceeds, little by little, is what counts the most. Has the designer this skill? This skill to form and shape, and to keep to the ideas and concept in the early design processes.

There is a beginning and an end to every creative endeavour. Will the designer recognize this?Concentration is vital. The designer’s activity may clash with the managing other work activities. When you have many things going on at the same time, concentration will not be easy to achieve. We get distracted easily from the game or what we should be doing, planning and creating chances and putting together the pieces to make things happen.

We need to watch out for the designer who panicked easily. We need to point this out to them. Don't break down. Don't fold. Keep the shape and form of your design by not panicking and by being cool. Keep the original ideas working and not panicked by starting back to square one when you have something already done for weeks. For example, the role of the studio master is to make the students aware of the design process. The studio master is the partner to the students’ success.

In the design process, the designer needs to allow the shape and form to emerge by facilitating all input and discussion. By facilitating, it means that input needs to be processed. If it's useful, use it immediately. By being resourceful, the designer is being creative.There is a game going on in the design process. Control the game. Dictate the game. Win the tactics. However we need to know the opponent.Who is the opponent then? Is it the studio master or the guest critic?Well, they are just there to make the game happen, to “mirror” the designer’s judgment and introspection of the design.Usually we think that our opponent is the ‘other team’ or the critic, but it is actually the designer.
Hence, in a studio-based learning, the designer (student) needs to know him or herself well, the strengths and weaknesses that the designer has and how to act upon them. The realization of the strengths and weaknesses would need to be shown again and again by the studio master in the individual desk crits, group discussion and interim crits.


(This piece was derived from the earlier post. Pic at the top shows a cupcake and a pair of hands with camera phone at Eden Cafe, Amcorp Mall and the pic above shows hand-painted chocolates)

Friday, February 23, 2007

Creative Intelligence - the importance of form and shape

Other words for "creative" are original; innovative; resourceful and; ingenious. Intelligence is to do with the intellect and brain power.

Creative endeavours are not confined to just work of art, craft or architecture. Writing a novel, poem, song or dance are also other forms that emerged from creativity. This is obvious, but what is not obvious is that it takes a lot of creativity to be a successful football team. A team that could be used to win games at the highest level.

Like all creative endeavours be it architecture or football, it will need to have a shape and form to maintain success or achieve what it set out to do.

The beginning phases of a creative endeavour is a very important period when all components of the team or design need to be moulded together, to work with each other, and if that happens quickly in the first five minutes of the game (for a football team) or in the first few days of the design process, the rhythm and pace of the game (or design) can be controlled easier. It's all about tactics at the beginning of the process. The strategy to win in the end was envisioned earlier on, but the tactics to win as the game proceeds, little by little, is what counts the most.

Concentration is vital. When you have many things going on at the same time, concentration will not be easy to achieve. We get distracted easily from the game or what we should be doing, planning and creating chances and putting together the pieces to make things happen.

Liverpool FC did just that when they beat Barcelona FC during a Champion's League match on February 21st 2007. They did not get distracted after they conceded a goal in the 14th minute. The individuals in the team knew that they may lose their concentration at one point (and let in a goal), but the game lasts for 90 minutes, and they can still work at their game during that time. The television commentators only remarked on the "symptoms", by commenting that Barcelona's players were not playing well, but the real insight was that there was a "breakdown in the shape and form" of the Barcelona team. It was irreparable. Liverpool broke Barcelona down, simple as that.

Don't break down. Don't fold. Keep the shape and form by not panicking and by being cool.

In the design process, you need to allow the shape and form to emerge by facilitating all input and discussion. By facilitating, it means that input needs to be processed. If it's useful, use it immediately. By being resourceful, you are being creative.

There is a game going on in the design process. Control the game. Dictate the game. Win the tactics. However we need to know our opponent.

Who is your opponent then? The other football team? Your critic?

They are just there to make the game happen.

Usually we think that our opponent is the other team or the critic, but it is actually we who are the opponent.

Know yourself well and you will win.

Wednesday, January 31, 2007

Concept & Ideas - part 1

Is a "concept" the most important thing in a student's studio project? The argument is "no". I mean, it is not the most important thing. Maybe second most important, but not first. Presentation is "king". It all boils down to presenting a concept well in order to be successful.

There is no such thing as a "bad concept". It is subjective. But there are bad and good ideas…
Since a concept is defined as "a broad abstract idea" or is understood by many as many ideas being worked together, thus making a concept, "idea" has to be in there somewhere, in a concept.

The ideas of making a girl or a boy or a flower were from the Creator. And the concepts of a girl, a boy, or a flower are different. There were similar ideas for example in making a boy and a girl, you need them to “think” for one. In other words, they both have brains. And there are many differences as well. Hence they are two different concepts.

A door was created by a human being as an important part of a house. There are certain characteristics prevalent to make a door, such as having a door leaf, a lock or handle etc. The concept of a door has a purpose that is to provide access and be able to be closed to leave out the cold wind and so on. However, different types of doors have different concepts. The sliding door is based on the idea of ease of use and not taking up much space.

Similarly in designing an affordable housing complex, where there are similar characteristics usually found in the technical aspects, such as the road, parking spaces, kindergarten, playground, housing units etc., hence a housing complex is a concept on its own but there could be different concepts from different designers, based on using different ideas.

The argument that I have is that there is no such thing as a "bad concept", but there is such a thing as bad idea/s or good idea/s, and that when we evaluate an affordable housing design's merit, we are evaluating on the ideas. Additionally, we cannot really evaluate a concept because a concept has to be realised (conceived in reality) and you must experience it before you can really evaluate it.

Does this mean that we cannot crit a student's work then, if we cannot experience it for real?

That's a thought! In fact we can merely speculate and give criticism of the student's work based on the speculation that the concept has enough or lack of ideas. If the concept reflected the best possible ways and formation (synthesis) of ideas to make an affordable housing work, then the concept is acceptable.

In the case of the student's evaluation, it is more on how the student presented the ideas and the design, both orally and graphically. The student has to have the ability "to conceive" in his/her mind the realised design. The evaluation is on whether the student can convince the critic that his/her design is poor/average/good/excellent.

The mental manipulation made by the student to come out with the design based on his/her ideas comes from the thinking process, and then drawn, written and coded onto some documentation process (drawings/models).

That is why the critic is important. The evaluation can only be completed with the student presenting his/her work to a critic or a panel of critics. The evaluation is always on the student as a designer.

The designer's competence in designing and presenting is where the grade or mark is based upon. So at the end of the day, the concept of a studio project can only be evaluated with the author/designer's presentation. As oppose to the concept of a building that was built and occupied and where you can experience it yourself. You do not need the creator (designer) to be there to tell you the concept.

That is why a student has to be such a good illustrator or a good draughtsman as well as a designer. The critics love delicious drawings and models. So a good studio designed project has to be beautifully drawn and it is of no use, if the concept is a brilliant one, but it's poorly drawn.

Therefore, my conclusion is that students will always have a problem to present their concepts unless they are really good at presenting both orally and graphically. That is why studio masters have a problem of explaining to students about concepts, especially in the lower years, 1st & 2nd year, and even 3rd year. It is not easy to explain what concepts are. So I hope this essay will help.

Below are definitions of some terms:

"Philosophy" is a set of basic principles or concepts underlying a particular sphere of knowledge (guiding or underlying principles).
"Theory" is a set of circumstances or principles that is hypothetical (hypothetical circumstances).
"Model" is something that is copied or used as the basis for a related idea, process, or system.
"Hypothesis" is a statement that is assumed to be true for the sake of argument; or a tentative explanation for a phenomenon, used as a basis for further investigation.
"Concept" is a broad abstract idea or a guiding general principle, such as one that determines how a person or culture behaves, or how nature, reality, or events are perceived.
"Idea" is a personal opinion or belief (opinion) ; or a thought to be presented as a suggestion (suggestion); or a realization of a possible way of doing something or of something to be done (plan); or a thought about or mental picture of something such as a future or possible event (thought); or a concept that exists in the mind only (concept).
"Intuition" is the state of being aware of or knowing something without having to discover or perceive it, or the ability to do this or immediate knowledge.

Tuesday, January 16, 2007

Concentrate and Raise Your Game

Believe it or not, in order to succeed, you have to know what game you are playing, how to play it, strategise, concentrate on the finer points and how to control the game and aim for your goals. You cannot afford to be bothered by all the other distractions, your housemate's bad habits and constant complaining, politics, your family problems and their insistence to bother you with it (unless it's serious illness) and other distractions that other people impose on you or you make yourself.

If your competitors are winning, you must not be disheartened and start finding out the winning formula, either by observing your competitors behaviour or how they had won. You need to find out your strengths and work on improving them. At the same time, recognising your weaknesses and deal with them, step by step.

Map out your long-term goals, at least in the next 5 years. Find out how much work it takes to get there and break into manageable pieces and translate into short-term goals or even better, everyday actions that will work towards achieving your long-term goals. So, if you want to be in the Champion's League of Designers, say winning an award with PAM or working with Norman Foster in the UK, you start preparing now. You have nothing to lose.

The only thing is to concentrate and raise your game to another level. Do not be satisfied with mediocrity.

Thursday, December 14, 2006

Jabatan Perumahan Negara Visit

The Jabatan Perumahan Negara Visit will be at 9 am, Friday, 29th December 2006.
We will meet with Puan Zan Fatimah Binti Maon, Pengarah, Bahagian Senibina, and there will be a briefing on JPN's role in providing low-cost housing. Please visit the website and read on JPN's background before the visit and be ready with your questions.

The address and other details are:
JABATAN PERUMAHAN NEGARA
KEMENTERIAN PERUMAHAN DAN KERAJAAN TEMPATAN
Paras 6- 7, Blok K, Pusat Bandar Damansara,
Peti Surat 12579, 50782KUALA LUMPUR, MALAYSIA.
Tel : 603 - 2094 7033
Faks : 603 - 2093 0709

I hope we could swop one slot during studio time in exchange for the visit. Based on the latest time-table, the Friday morning slot was given to the 'Architectural Theory and Philosophy' class. So we need to do that as soon as possible, once the lecturer for that subject is confirmed.

Friday, December 08, 2006

4th Year Housing Project On-going Discussion

The latest update on the 4th year housing design project is that our trip to JPN (Jabatan Perumahan Negara) will be on Friday, 29th December 2006. The time will be confirmed later.
JPN is the government agency that deals with low-cost housing.

One issue that emerged when I discussed with an advisor just now is "IBS" or Industrialized Building Systems. The idea (or belief) that this system would cut down on the cost and possibly allow a bit more square feet of accommodation.

Another issue is on the maximum number of units allowed, e.g. 400 units per housing area (community) as more than that could create social problems. (400 x 5 people = 2000 people)

We have got to check on these two points.

Articles and links on resources for IBS (so far...)

RM9 on providing quality housing and urban services (EPU)

Industrialized Building Systems Construction in Malaysia
J. Arch. Engrg., Volume 8, Issue 1, pp. 19-23 (March 2002)


Cutting time and costs with IBS (NST Property Article)

Shot in the arm for construction sector (NST Property Article)

Challenges Facing Delivering Affordable Housing (REHDA)

Industrialised Building Systems(IBS) (CIDB)

On ways to address the over-dependence on foreign labour, Ng urged the Government to give incentives to those that adopt industrialised building systems (IBS) in their projects. "Double-tax deductions should be given to developers on the enhanced additional cost if IBS is used for construction of reinforced concrete works and walls and also to reduce wet trades. Accelerated capital allowance for plant and machinery such as steel moulds for reinforced concrete works should also be given," he said.

Friday, December 01, 2006

Why High Density Housing?

320 persons per acre?

What is the model, theory or philosophy that is behind high density housing?

We need to study HDB flats in Singapore to find out whether high density living works for them and how they could maintain these low cost high rise buildings. There is no other way around the issue if one decided to pursue the high density agenda. Like anything else we do in life, find the pros and cons. But more importantly find out the theory behind it and how government policies adopt the particular theory or model is the root of understanding the issue.
(HDB website)

Low cost housing is almost always being undertaken by the government. In the U.K. they call it council housing. There were many high-rise flats being built in the 1960s and 70s but they are not fashionable now.

Thinking about the UK situation and the problems of crime in council housing estates which will eventually focus on the local context and cultural aspects of community living could present as the more important aspect in approaching the subject.

I am just thinking aloud at this moment, browsing through some websites.

(Building and social housing foundation)

Thursday, November 30, 2006

Urban Planning and Housing Talks

I hope that 4th year studio members will take the opportunity to attend the 2nd ASEAN Post-graduate Seminar on the Built Environment that will commence on the 4th until the 6th of December 2006 at our faculty.

For just RM50 you will get the publication (proceedings) and will be able to attend all the sessions, including the Urban Planning and Housing session on the 4th and 5th Dec. There are talks particularly on low cost housing by Goh Ai Tee and Wan Srihani. With their calibre (Ai Tee used to be one of our top student) I am sure you will learn a lot.

Do attend these talks by hook or by crook. Please contact Puan Ainoriza (79676811) or En Abdul Ghani (79676833) asap to get yourself registered!

By the way I emailed the detailed programme to those members that gave me their email addresses. So please pass that programme along. Cheers!

Wednesday, November 29, 2006

Why I decided to become an architect

I did not decide to become an architect. My mother did. I knew I was somewhat good in Art, and my grade proved it, but I wanted to go into Science. I had Chemistry and Nuclear Physics for my first two choices. And then thirdly, Architecture. I knew at the back of my mind that I had Architecture to fall back to.

My mother was overjoyed when I got to do Architecture locally. I had a lukewarm feeling. I felt sad that I could not go overseas.

I hated first year. I did not like doing models and more models. I did not enjoy those projects. I started liking Architecture when I was in second year. My seniors in the 3rd year had quite an influence on me. They were passionate about architecture.

But I liked Architecture from the teaching point of view better. I remembered in Form Four I loved Biology and wanted to dissect frogs and do experiments all the time. I loved it when my Physics teacher in Form Five demonstrated "centrifugal force" by spinning some device around the lab. I loved the "alpha, gamma and theta rays" and all that scientific discoveries in Physics.

Circumstances or fate had presided over my life's proceedings. Architecture overruled my career path. After second year I trudged on regardless of repeating my third year. But local university had its limitations. I needed to expand my horizon and managed to get a MARA loan.

Needless to say, I excelled in Architecture when I was in the U.K. I wanted to be a designer so badly. I managed to do my practical year out training right in the middle of London, with five minutes walking distance to the AA School of Architecture. I attended their evening lectures and saw Zaha Hadid, Peter Cook, Morphosis and many other famous names. RIBA evening lectures were 20 minutes walking distance the other way.

The 1992 UK recession did not allow me to work in the UK and I had to return to Malaysia. If there were no recession, I might have become a designer / architect for longer. I did not really enjoy practising in Malaysia. It was too bullish and architectural firms generally did not like to spend on "training", so the Part 2 Graduate Architect is dispensable.

I decided to pursue being a lecturer and I started out in UTM Skudai. And the rest could be discussed over a cup of tea...

See the link on this blog on other people's view on "Why I decided to become an architect"

Tuesday, November 28, 2006

International Student Design Competition 2007

Anyone interested in this competition? 3rd year students can use their CDP projects and expand the site. I can help to guide if you want. I can also contribute to the registration fee. ($US 25 before December 30th 2006). Read below, and tell me about it when you have decided.

Calendar:
Queries: Up to December 30, 2006
Latest Submission: January 24, 2007
Jury : January 24 and 25, 2007
Awards Declaration: January 28, 2007
Exhibition: January 30- February 5, 2007
Publication of Document: December 15, 2007

Prizes: First Prize: Rs. 50,000/-Second Prize: Rs. 25,000/-Third Prize: Rs. 15,000/- The Jury may award honorable mention to deserving entries without any prize amount.

( I don't know how much that is in Malaysian Ringgit, but it's worth calculating for.)

The International Association for Humane Habitat (IAHH) announces the 5th IAHH International Student Design Competition 2007.

Description:
The design aims at planning and designing a regional social, cultural and arts complex for a sustainable community. The design and planning proposal shall aim at humane, sustainable and innovative architecture.

The design brief shall be evolved in its regional, urban/rural context. The complex shall have a community centre, social centre, women centre, youth centre, art and craft centre, exhibition centre, library and resource centre and share some public places and social interaction spaces with the community. It shall Include a regional arts and crafts centre, which provides for research and training in the arts, crafts and culture of the region. It may provide some outdoor and indoor sports facilities or it may be located in close proximity to such recreational facilities.
The regional social and cultural complex shall include clean, modest accommodation for visiting participants in social and cultural activities as well as the average cultural tourist who is looking for a simple nirvana break with local flavour.

The regional social and cultural complex may be located in rural or urban environment. The student participants are required to identify a suitable rural or urban community, undertake social, cultural, environmental and physical surveys and analysis before developing design brief and proposing a design synthesis. The region is not to be defined by administrative or revenue boundaries but is to be considered as a social space with shared traditions historically which may cut across local district or state or national boundaries.

The proposed design should be people and environment friendly and should be evolved with active participation of the people and the community. It should be energy efficient and should have sustainable infrastructural services, such as supported by alternate source of energy, water harvesting, recycling of wastes.

It should have good accessibility and should be linked to the surrounding neighbourhoods and community through pedestrian linkages. It should be accessible through private and public transportation systems. It must provide for adequate parking facilities for cars, buses and bicycles. It must be harmoniously related to other community facilities and open spaces. The design proposal should aim at generating awareness about humane and sustainable architecture.
The project may have a small area with a high density of development or a large area with low density development. It may use state of the art / appropriate and sustainable technologies. The complex may be spread over an area of 5 -10 hectares, approximately zoning of the project may include 15% of the area shall be for sports/ recreation. 10-15% for social / public interaction spaces, 10-15% for transportation and infrastructure with proper accessibility and parking facility. 55-65 % of area may be used for the buildings and facilities housing the regional social, cultural and arts centre. The development may be in a phased manner.

Prizes:
First Prize: Rs. 50,000/-Second Prize: Rs. 25,000/-Third Prize: Rs. 15,000/- The Jury may award honorable mention to deserving entries without any prize amount.

Submission Requirements:
The design submission shall be presented on 6 A1 size drawings / 3 AO drawings, which shall include the following:
Max two panels for contextual, social, economic and environmental analysis, site analysis of an area or areas incorporating separate sites admeasuring about 5-10 ha.
One A1 panel for proposed site development to the scale of 1: 500 or 1:1000 for the regional social and cultural centre.
Three A1 panels for innovative, appropriate and sustainable designs for development of arts, cultural, social facilities for a sustainable community.
A brief report identifying the context, analysis, concept, planning and design approach of the proposal on not more than 10 A4 sheets in Arial 10 font size with illustrations and photographs.
The participants are required to send CDS containing the proposal including drawings and report, photos of the models etc for publication purposes. The Jury for consideration of the Awards may use these CDs. However, it may be noted that CDs alone will not be accepted.

Eligibility:
The Competition is open to all registered students of any nationally recognized school, college or institutions of architecture, urban design, planning, landscape design, environmental design. The team may have student from any related discipline.
The student group shall be headed by a student of architecture / related discipline with architectural undergraduate background. The participants may be undergraduate, graduate, post graduate or doctoral students. The participants may be individuals or a group of not more than 5 students.
The students shall fill in the registration form and airmail it along with the supporting certificates from the head / director of the school / college / institution for each of the student participant.

Terms and Conditions:
The participants shall assume a seven digit numerical code, which shall be written in right hand bottom corner of all the drawings in 9cm x 9 cm boxes.
A plain sealed envelope containing the copy of the registration form with the name/s of the participants and the institution shall be enclosed with the submission of entry. The seven-digit code shall be written on top of the copy of the form as well as on the envelope.
The drawing shall be in black and white or colour and they shall be prints. The drawings may be hand drawn or computer out puts. No original drawing shall be sent. The participants shall retain the original drawings.
The documents shall be sent by airmail / courier and not by airfreight company. The participants shall declare the submission as documents without any commercial value. The participants shall bear the expenses for its transshipment including taxes / customs duty if any.
The drawing and design copyright shall be with the authors.
The IAHH shall have the rights to its publication and exhibition.
The drawings shall not be returned, as they shall be required for traveling exhibition and publication.
IAHH may bring out a publication, documenting award winning projects and other significant projects. The winning projects may be published in professional and institutional journals.
The jury shall have full freedom to decide on the awards and their decision shall be final and binding on all the participants.
The IAHH guarantees a free and fair student design competition.

Registration:
The student participants have to fill in the attached registration form and mail it along with the registration fees and a certificate of their studentship from the Head of the Department/Institute/Faculty of Architecture or related discipline, addressed to:Convener,IAHH International Student Design Competition,Rizvi College of Architecture, Off Carter Road,Bandra West, Mumbai 400 050 INDIA.

Registration Fees and Deadlines:
Foreign countries (except SAARC countries):Early registration: US $ 25 up to December 30, 2006Late registration: US $ 50 up to January 24, 2007
Indian and SAARC countries:Early registration: INRs 1250 up to December 30, 2006Late registration: INRs 2500 up to January 24, 2007
Registration fee shall be paid by a banker's cheque or through money transfer in favour of Rizvi College of Architecture Conference a/c payable at Mumbai, India.

Calendar:
Queries: Up to December 30, 2006
Latest Submission: January 24, 2007
Jury : January 24 and 25, 2007
Awards Declaration: January 28, 2007
Exhibition: January 30- February 5, 2007
Publication of Document: December 15, 2007

For further particulars, please contact:
Prof. Akhtar Chauhan, Convener,Prof. Anil Nagrath,Technical Co-coordinator,IAHH International Student Design Competition SecretariatRizvi College of Architecture,Off Carter Road,Bandra West, Mumbai 400050 INDIATel: 91-22-26050624 /26044196 Fax: 91-22-26002744 Email: ichh2007@humanehabitat.orgWebsite: www.humanehabitat.org

Comments on this blog

Hi and thanks to all that commented on this blog.
Firstly my apologies to all about your comments not appearing on this blog. I only knew of your comments today and I just read them. ( Imust have not allowed the comments to appear or something. I will try to correct that in the moderation bit.)
All this while I was wondering how come nobody wrote any comments, especially Mior and so now I know that many had commented, especially Mior, so I really appreciate that.
A bit late though...

I will try to answer the comments in the comments section after each posting to be fair.

Cheers.

Friday, November 24, 2006

Low-Medium Cost High Density Housing

I hope by this time all members of the 4th year Architectural Studio had received my email that I sent to the members who attended the informal discussion. I found it very encouraging that the members present showed concern about the project, such as the input (what and when) and also the site of the project.

Letters will be going out to DBKL and JPN. It is not confirmed that the site will be in DBKL area, but we are inquiring that possibility. "We" means there are other lecturers involved and I am assuming also that some of the 4th year studio members are also pursuing the matter.

Searching for a site involves a lot of factors (to decide which one) and it is not enough with just going around in my aeroback and spotting a vacant lot and fancying it to be the site. It is more complicated than that. To cut the story short, the site should afford a balance of realism and opportunity for the designer. We will go more into that later.

That is a long title - "Low-Medium Cost High Density Housing", but the keyword here is "housing" and what that means to the designer. A designer should not divorce him/herself from that subject matter. I would give a big congratulatory pat on the back if a designer actually decides to find out for him/herself how it actually feels to live in a "pigeon-hole", I mean, a low cost flat... say maybe for a week. For those that had stayed in one for real, they must use their experiences to get the best ideas.

I had not lived in one myself, but I had visited people who lived in these low-cost flats. Imagine families of five (as recommended by policy) living in these flats. It is so tight!

I read with interest in Holland that designers who design for "affordable housing" (Also welfare or social housing - depending in which country you are referring to), they have to provide for three main doors. One for the teenagers to enter and exit so that they do not have to come across their parents all the time and two for each parent if they get divorced. Even the flat can be partitioned in two parts when the divorce happens!

I like to refer to the work of Herman Hertzberger and the Dutch architects. Since the 1960s they were concerned with the quality of social or affordable housing.

Back to the project. So, it will be good for 4th year studio members to explore some questions (or topic of inquiry) and to come up with the design challenges (problems) for the project. For example;

Possible topic of inquiry is based on the following questions:

(1) What are the issues (problems) of low-medium cost high density housing in Malaysia, and;

(2) How do we design for the family unit (average 5 people per unit) and the community living?

Saturday, November 18, 2006

Last year in November 2005


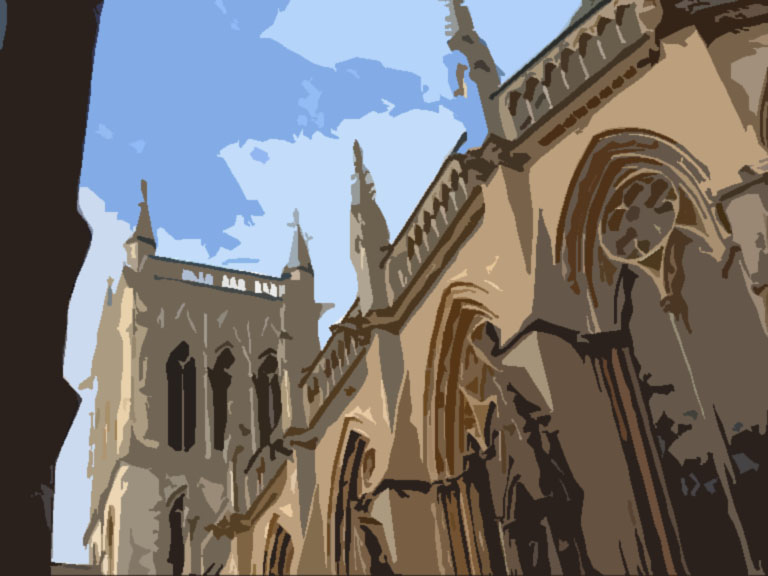
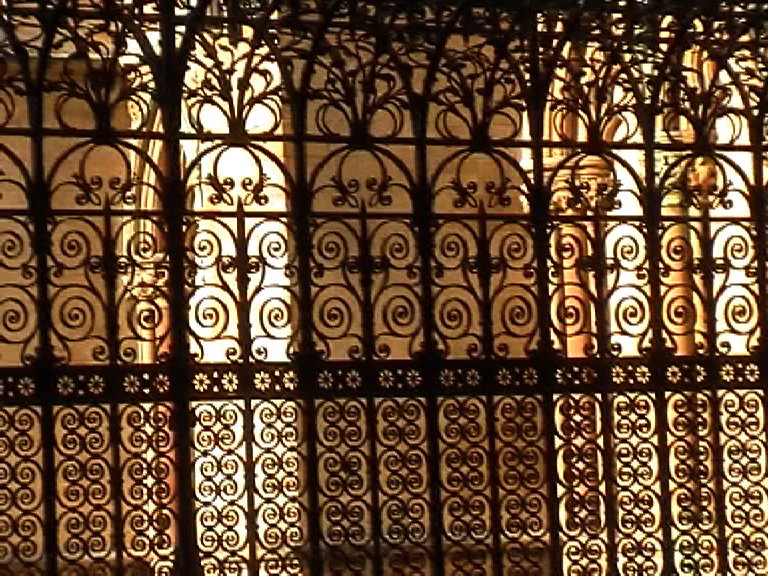
I was sitting on a low wall at St. John's Street, when I caught the chapel's tower behind me. The prominent landmark in this part of Cambridge was designed by Sir George Gilbert Scott in 1869, on top of the previous Medieval layer, even going back to the 13th Century. I did not have time to inspect the interior, but I also admired the trellis-work (shown below) as I waited at that particular corner.


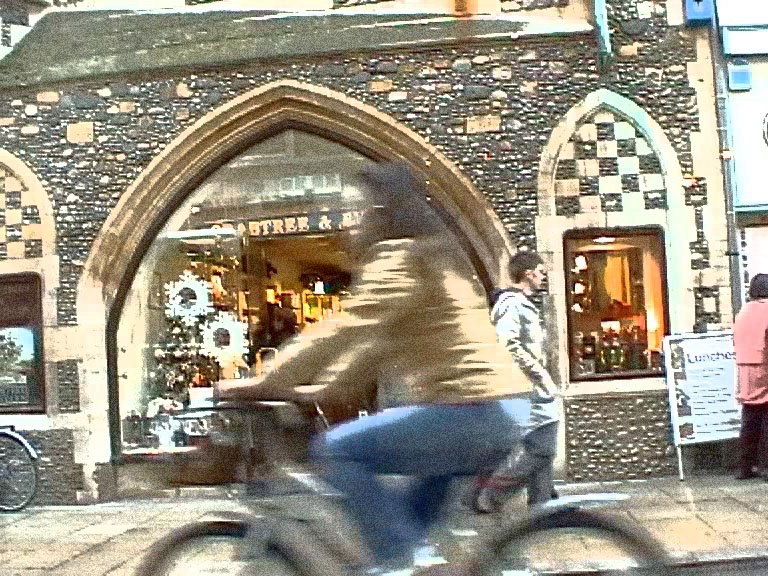
I had coffee at Caffe Nero, which is the most preferred cafe chains on the high-street in the UK. Simply because an Italian friend of mine who had sampled the lot, remarked that Caffe Nero's coffee is the best of the lot! Well, when it comes to quality of food and drink, always trust the Italians! I decided to take a shot of the scene in front of me, and I quite like this one, taken of a couple deciding on what to eat and a young woman just coming into the main door.


Cambridge being the tourist attraction twelve months a year that it is, (it was a cold but sunny November when this was taken), needed to protect its narrow streets and created a pedestrian friendly environment, and as a result the streets' pavements have very low curbs. In fact, the vehicular service access route often flush with the pedestrian access route, but strict laws and enforcement deter vehicle drivers from breaking the law. And this ensured that the pedestrians enjoy walking on the streets. But be very careful of the "gung-ho" cyclists!


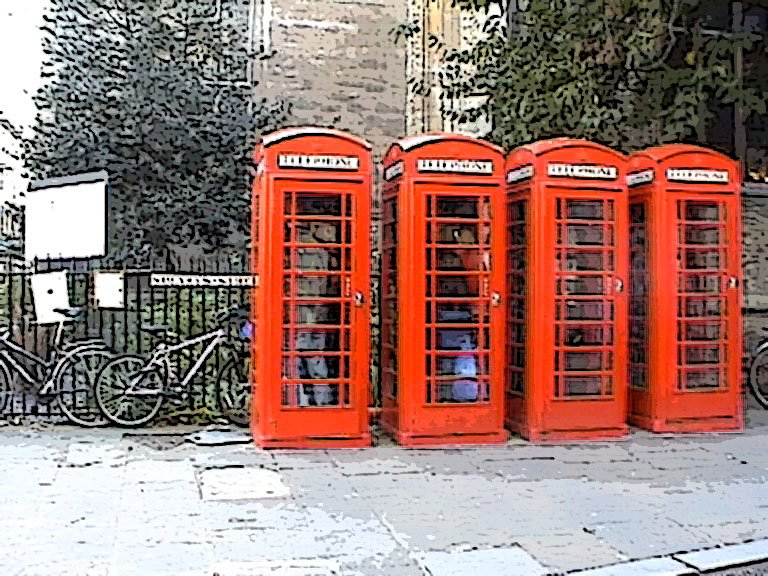
The last photo was taken at the corner of Market Street near St. Mary's Church, shows four old style telephone booths in a row, which I found to be well placed, compositionally, next to the bicycles tied to the fence behind, a sign of a pedestrian accommodating city.


(All photos except the "trellis" was doctored by Adobe Photoshop.)

Islington Canal - on the way to an interview in 2005


islington canal Posted by Hello

I used to live in this area of London called Highbury and Islington.
I used to suffer when the Arsenal fans came out of the stadium where I lived at Highbury Park, especially when I am a Liverpool Supporter!
Anyway, the area became more upmarket since the early 90s and many architect offices such as StantonWilliams' established themselves there. I was at the canal waiting to interview Alan Stanton.

Thursday, November 16, 2006

Changes

Changes can be small or earth shattering! Well, it depends on you really...

Good News? Bad News?

Depending on you...

I need to inform the studio that I will not be the studio master for third year next semester. I am moving elsewhere. I mean, I am still in the department, so you all can consult me on things if you want.

The other news is (good news or bad news?) you will be developing your existing project and finish it in 9 weeks (excluding submission week) and there will be a 3 week 'group project'. That has been decided by the department.

I would like to say sorry for this inconvenience if you had already done some work on "CDP2", meaning the performing arts and heritage food studies and so on. Please forgive us all for this change if it had been a bother but please also note that we think you will benefit from this change as well.

All the best for the exam and have a good holiday.

Wednesday, November 15, 2006

Busy Preparing for Exams?

I wish you all the very best for your last exam this Friday.

I hope to pin up your grades at my door in the next two days, so you can see for yourself your overall grade for BAEA 3275 - Architectural Design Studio V, this semester.

Basic guidance to grades:
If you get an A, you had been impressive both personally and by the work shown. Keep that up.
If you get a B and B+, you have qualities as a designer and showed good mastery in space and form. If B -, you lack that extra bit of quality in mastering the formal and aesthetics.
If C and C+, you had just passed in terms of the planning and technical aspects but seriously lack the aspects found in a designer.

(If you want to know more, refer to your studio tutors.)

During the Portfolio Review, we chatted about the quality of students. Basically with B and above, with a PNGK (CGPA) of 3.0 at the end of 2nd semester, you have the potential to go to 4th year straight. So that means that you could design competently. You will be a good assistant designer in a design firm.

With a C and above (below B), you should be able to work well in a design firm as your quality would at least be expected to be that of an assistant to the senior draftsman. You will have an acceptable technical competence.

Thursday, November 09, 2006

Heritage Food (updated)

Although there will be no study on "heritage food" as the project (CDP2) had been scrapped, it is interesting to note there are places and restaurants emphasising on the authenticity of the food ingredients and preparation.
Then one learns about the origins of the food and how certain ingredients were often used in making that kind of prepared food.
An author of an article in Wild Asia wrote about forest products and based her research on the Penarikan area of Negeri Sembilan. Many of the forest products were used to make the cuisine of the Minang people who settled in this area of Negeri Sembilan.
You could investigate why a particular cuisine use a particular ingredient.
And why people like and enjoy the culinary experience of heritage food.

Wednesday, September 27, 2006

Lok Wooi (updated)

I was writing letters to invite practising architects to come for our Final Presentation, when I remembered Mr Lok Wooi. A very personable and forward thinking individual, always ready to be involved with our school, it is refreshing to see his approach in architecture, as mentioned in this article.

We will visit the building designed by Lok Wooi in the next semester. I shall assist any studio master interested to bring their students to visit his house. Lok was telling me that everyone is welcome.

If you read the MTC article (link above) he was involved in research and development of the use of timber in buildings. Anyone interested in this can contact him. Go ahead, he is very friendly.

Thursday, September 07, 2006

Why do we use domes in our mosques?

Why do we use domes in our mosques?

Have you ever wondered why we use domes for our mosques? What is the significance of the dome?

My assertion is that domes are not practical and not suitable for Malaysian mosques and are also symbolically questionable.

The dome is a form adopted from Turkey, and with regards to Malaysian’s mosques designed from the 1980s, specifically referring to the great Ottoman mosques like the Suleymaniye Mosque or the Sultan Ahmed Mosque from Istanbul. In fact the architect who designed the Shah Alam Mosque said that he was influenced by the Turkish mosques.

But why do we use domes in our mosques? By right we should not have domes on our mosques, based on two facts. That domes are cultural and regional rather than a form that was being prescribed in the Quran. And that domes are not a climatically correct solution for our roof coverings.

Those in favour of the dome would cite the symbolic significance of the dome or half a sphere on a square base denoting some symbolic and mystical essence combined to represent a space that is sacred. And that is their only argument, whereas there are many arguments against the use of domes on mosques.

Mosques are supposed to be functional, comfortable and accessible. The roof of the Malay mosques in history had always been the pitch roof, either pyramidical or hipped roof with a ridge, with deep overhangs to give enough shade and to channel the tropical rainfall away from the inside of the mosques. The roof must be good enough to allow a comfortable atmosphere with high ceilings and proper ventilation, and the prime example of workable and comfortable mosques are the Kampung Laut Mosque in Kelantan, the Trengkera and Kampung Keling Mosques in Melaka.
In fact the form of these mosques had assimilated the cultures and influence of our region for centuries, starting with the Demak Mosque in the 1500s. The Melakan mosques had used the fundamental principles of form-making in Islam and that is the gradual transfiguration of the local form, assimilating the Chinese pagoda and yet proved to be very comfortable and functional.

In fact the current crop of mosques design aping the Turkish mosques had its roots in Roman and Byzantine architecture, as the Sinan, architect who designed the Suleymaniye and the Sultan Ahmed Mosques took the design of the dome of the Hagia Sophia, which was formally a church during the time of the Roman Emperor Consatantine. The Byzantines were experimenting with the sphere on the square form and tried to create a style that is suitable to their region and climatic conditions using the materials that are suitable to construct for a dome.

The British introduced the Moorish style that we find in our Masjid Jamek and our Bangunan Sultan Abdul Samad and many buildings done in the early 1900s, but before that there were no history of the dome ever built in the Malay Peninsula.

So why are we still with the dome and used it on top of our mosques design? I conclude that domes are not required to be in the design of a mosque in Malaysia and that we need to go back to the principles of comfort, functionality and accessibility and use our resources to find a more sustainable and meaningful form to create our own identity.

The answer lies in the form of the pyramidal and hipped pitched roofs of Kampung Laut, Trengkera and Kampung Keling mosques or a mosque design with the latest contemporary ideas, just like the National Mosque when it was designed to reflect the architecture of the 1960s.

Saturday, August 26, 2006

What is a designer?


We are in the business of training designers at the studio. Designers must have a complete set of skills: conceptualising, analysing, technical and interpersonal.

A designer must be able to conceptualise. There is no ifs and buts here. This is a fact. At the end of the day the school will fail if we do not produce designers who are not able to conceptualise. This skill relies heavily on the ability to visualise, and represent what it is that they visualise in their sketches. Their sketches are an extension to themselves. Their sketches should illustrate their design intention clearly.

Analysing is a skill that is important for a designer as it is a basic skill of a researcher. Researching a case study for example, would require the designer to explain the object of study into parts systematically and take it further into synthesising what that has been learned into their design.

Technical requirements to be taken into consideration into the design must be met as that is what a problem-solver does, and a designer is a problem solver. There are enough knowledge and skills that the potential designer have to engage in understanding technical requirements of a given project.

Interpersonal skills is now becoming a compulsory skill to have rather than value added. Being able to participate in a studio environment with the tutors and others students, and contribute to the discussion is necessary to the success of the studio, contributing to each individual's success.